Staircrafted NYC
DESIGN DESCRIPTION
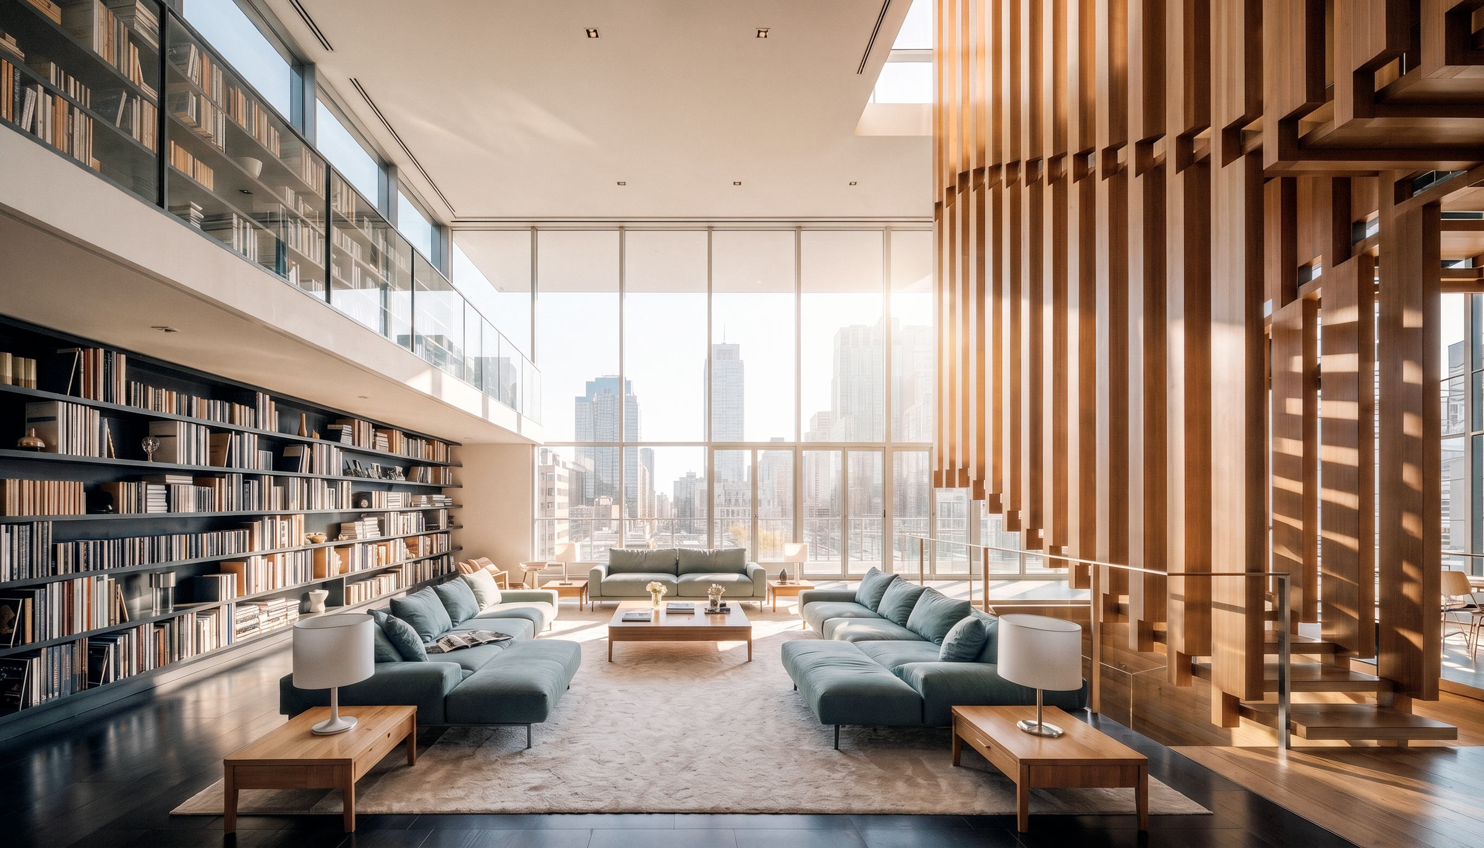
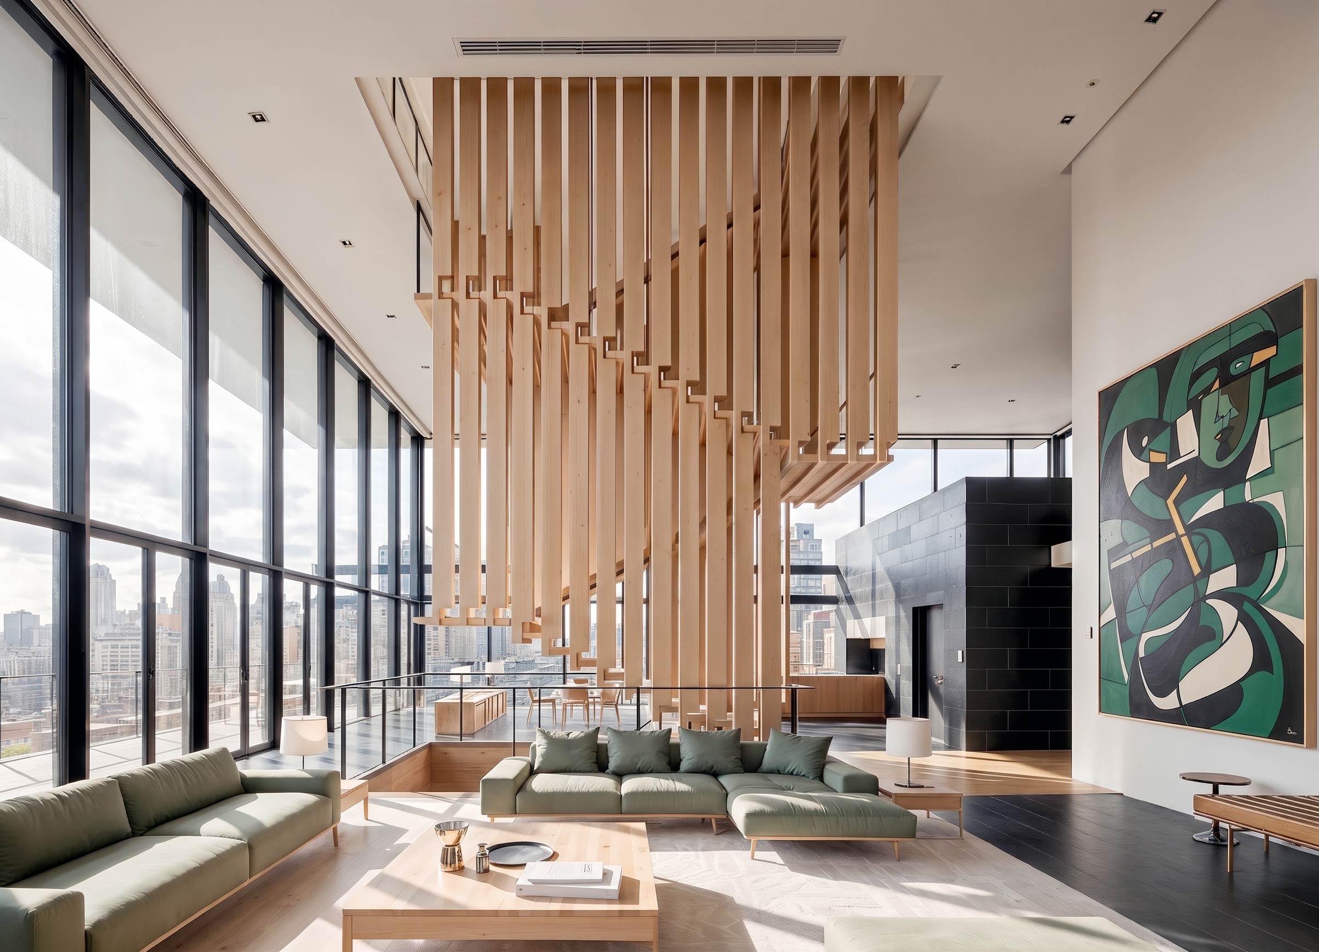
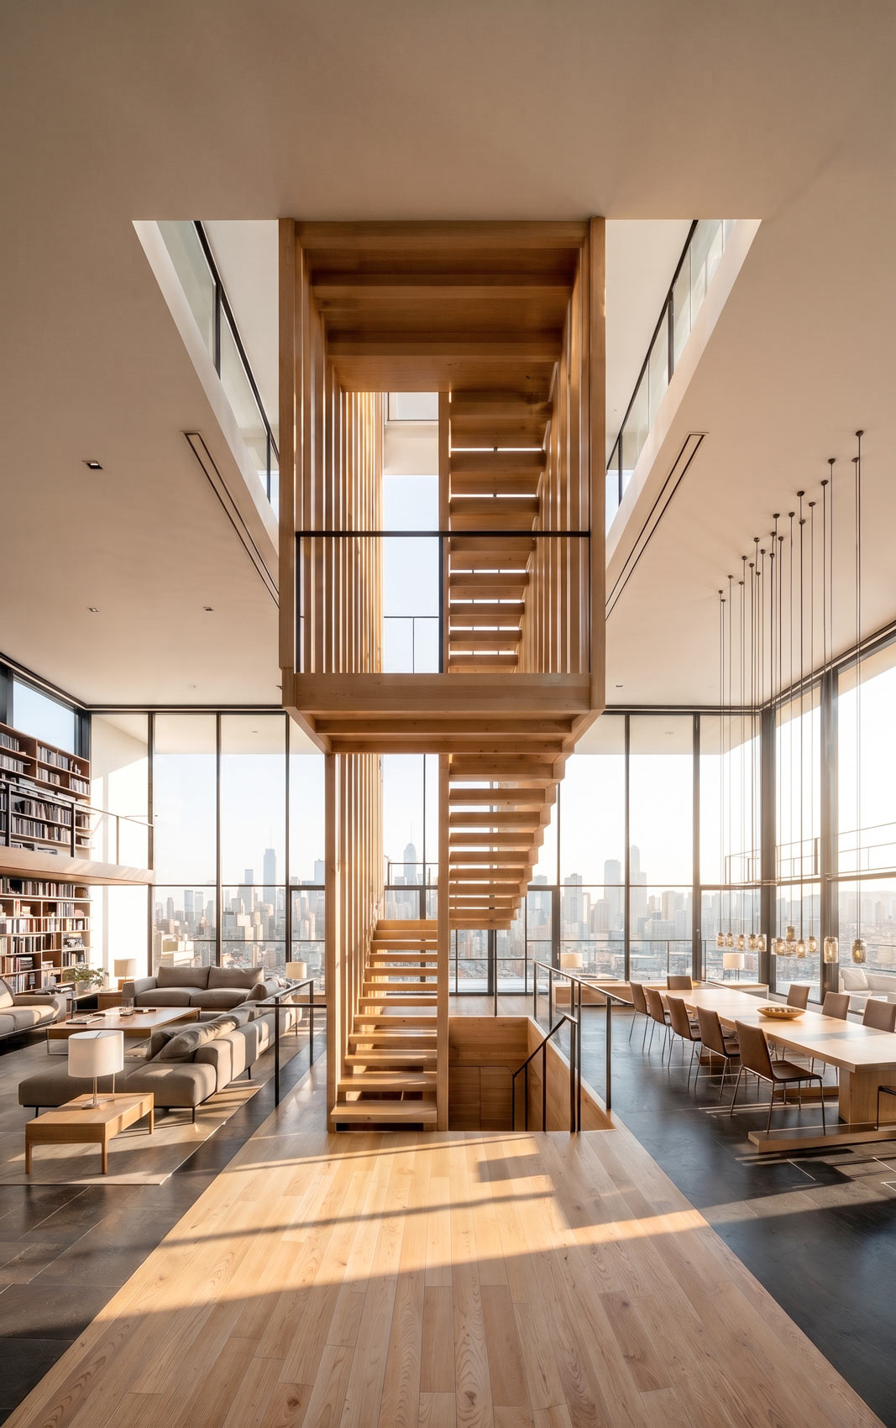
Suspended between sky and city, this penthouse interior reinterprets light and proportion as instruments of calm and refinement. The project transforms a once-generic double-height space into a coherent composition of crafted materials and spatial precision.
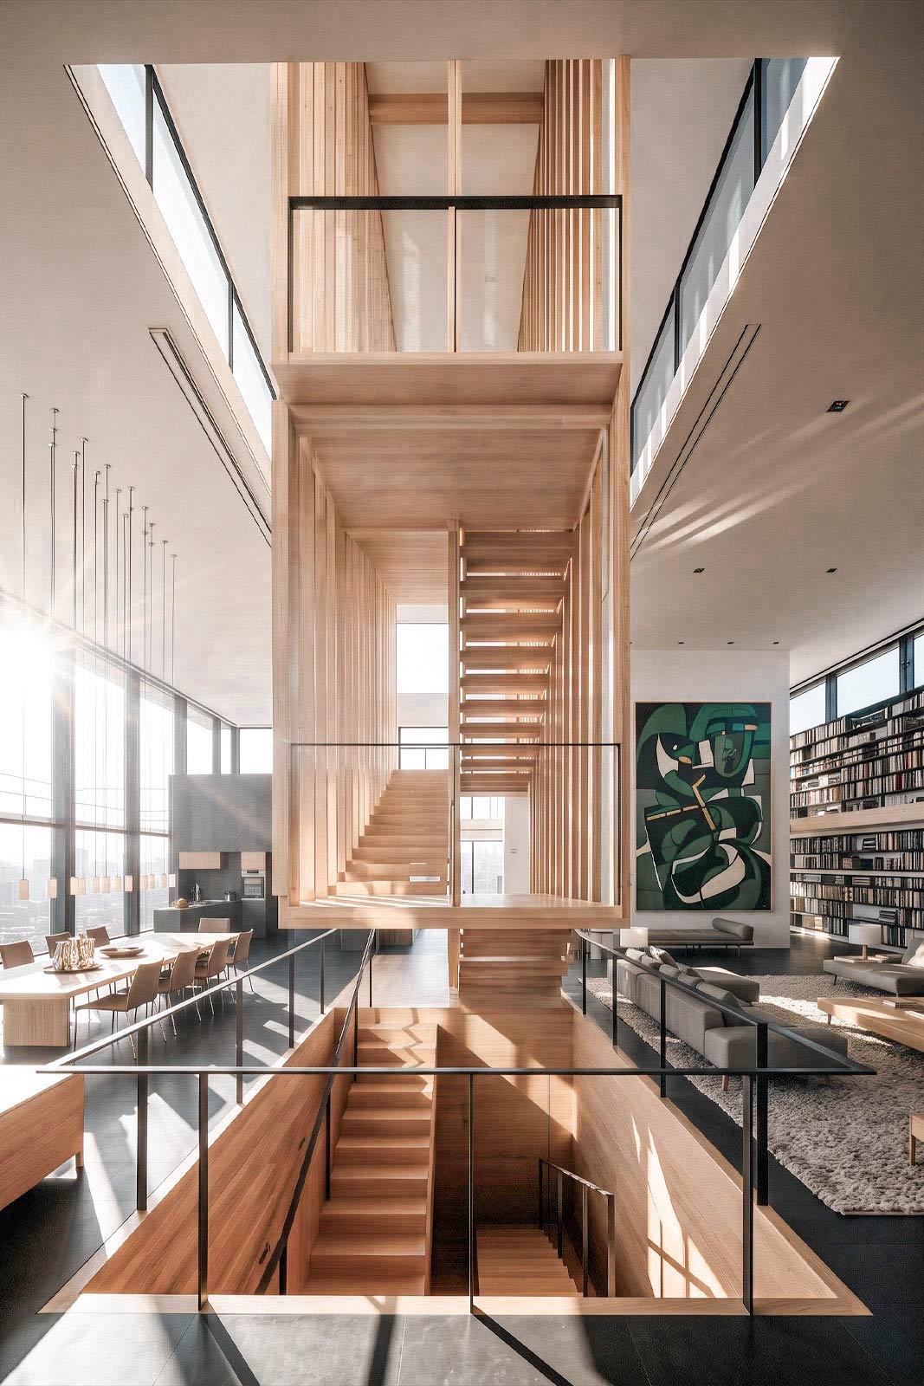
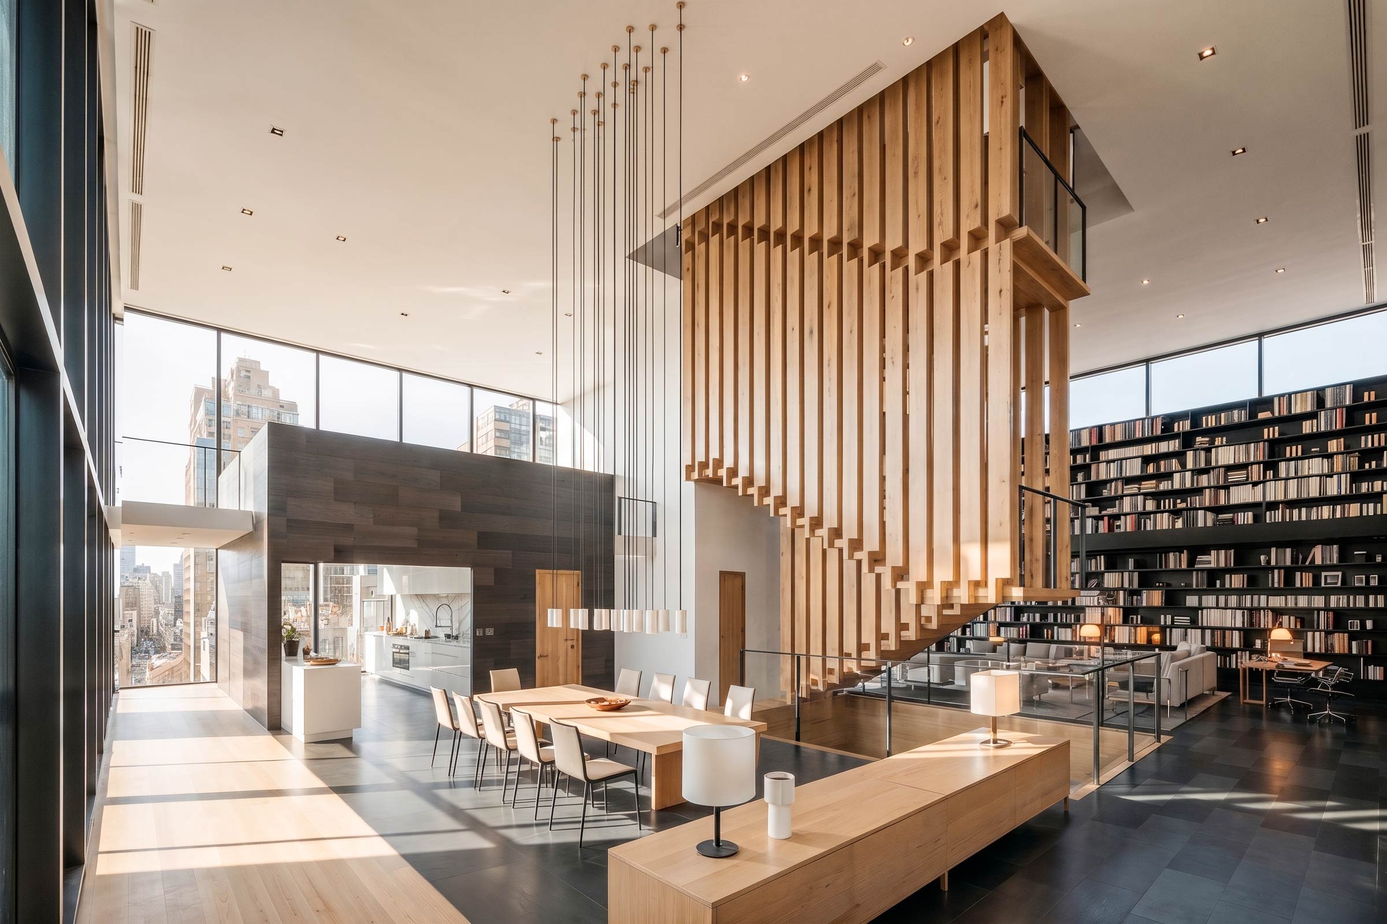
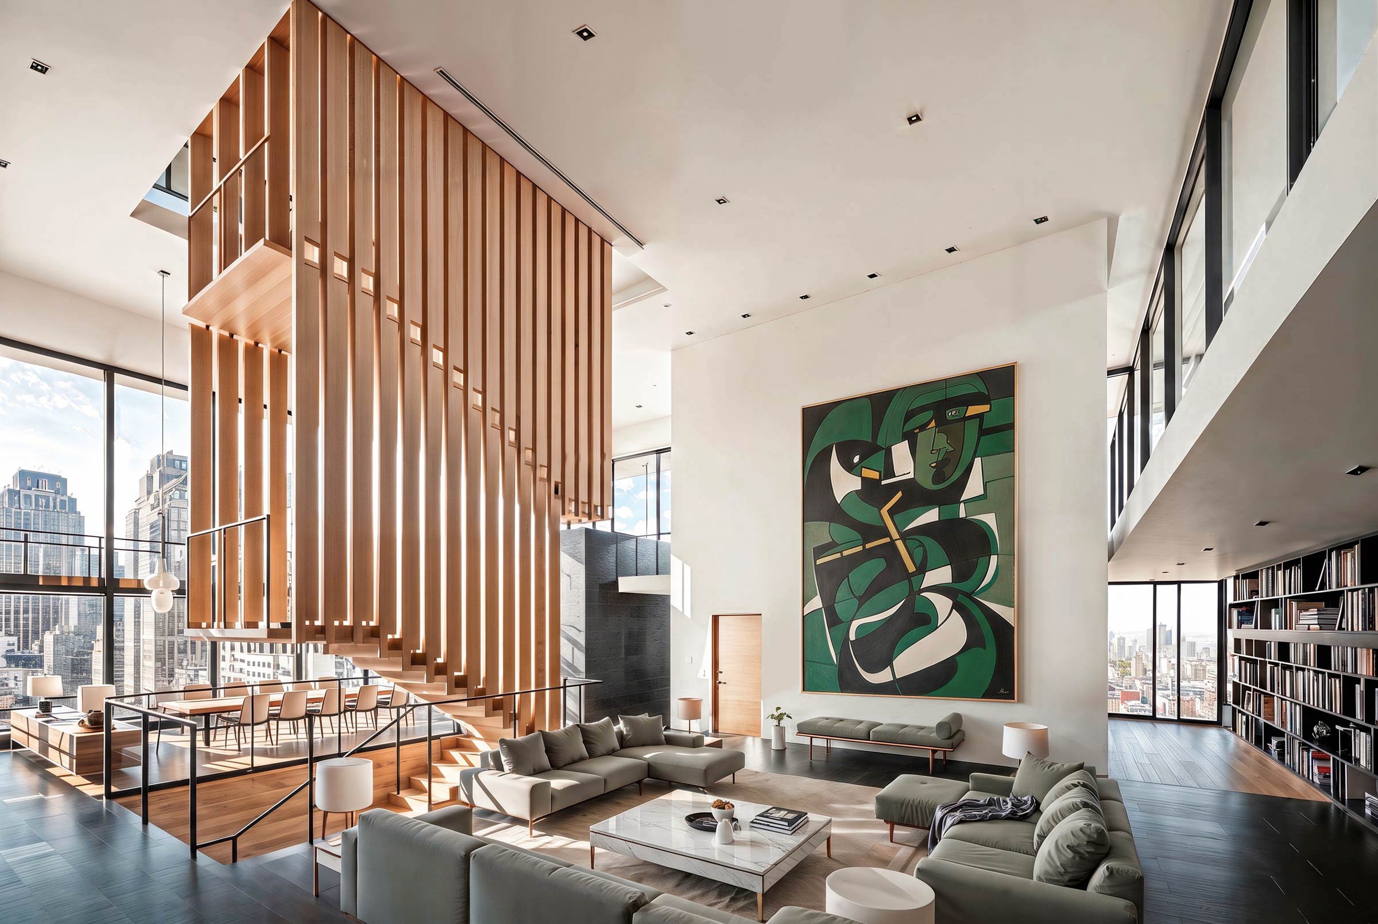
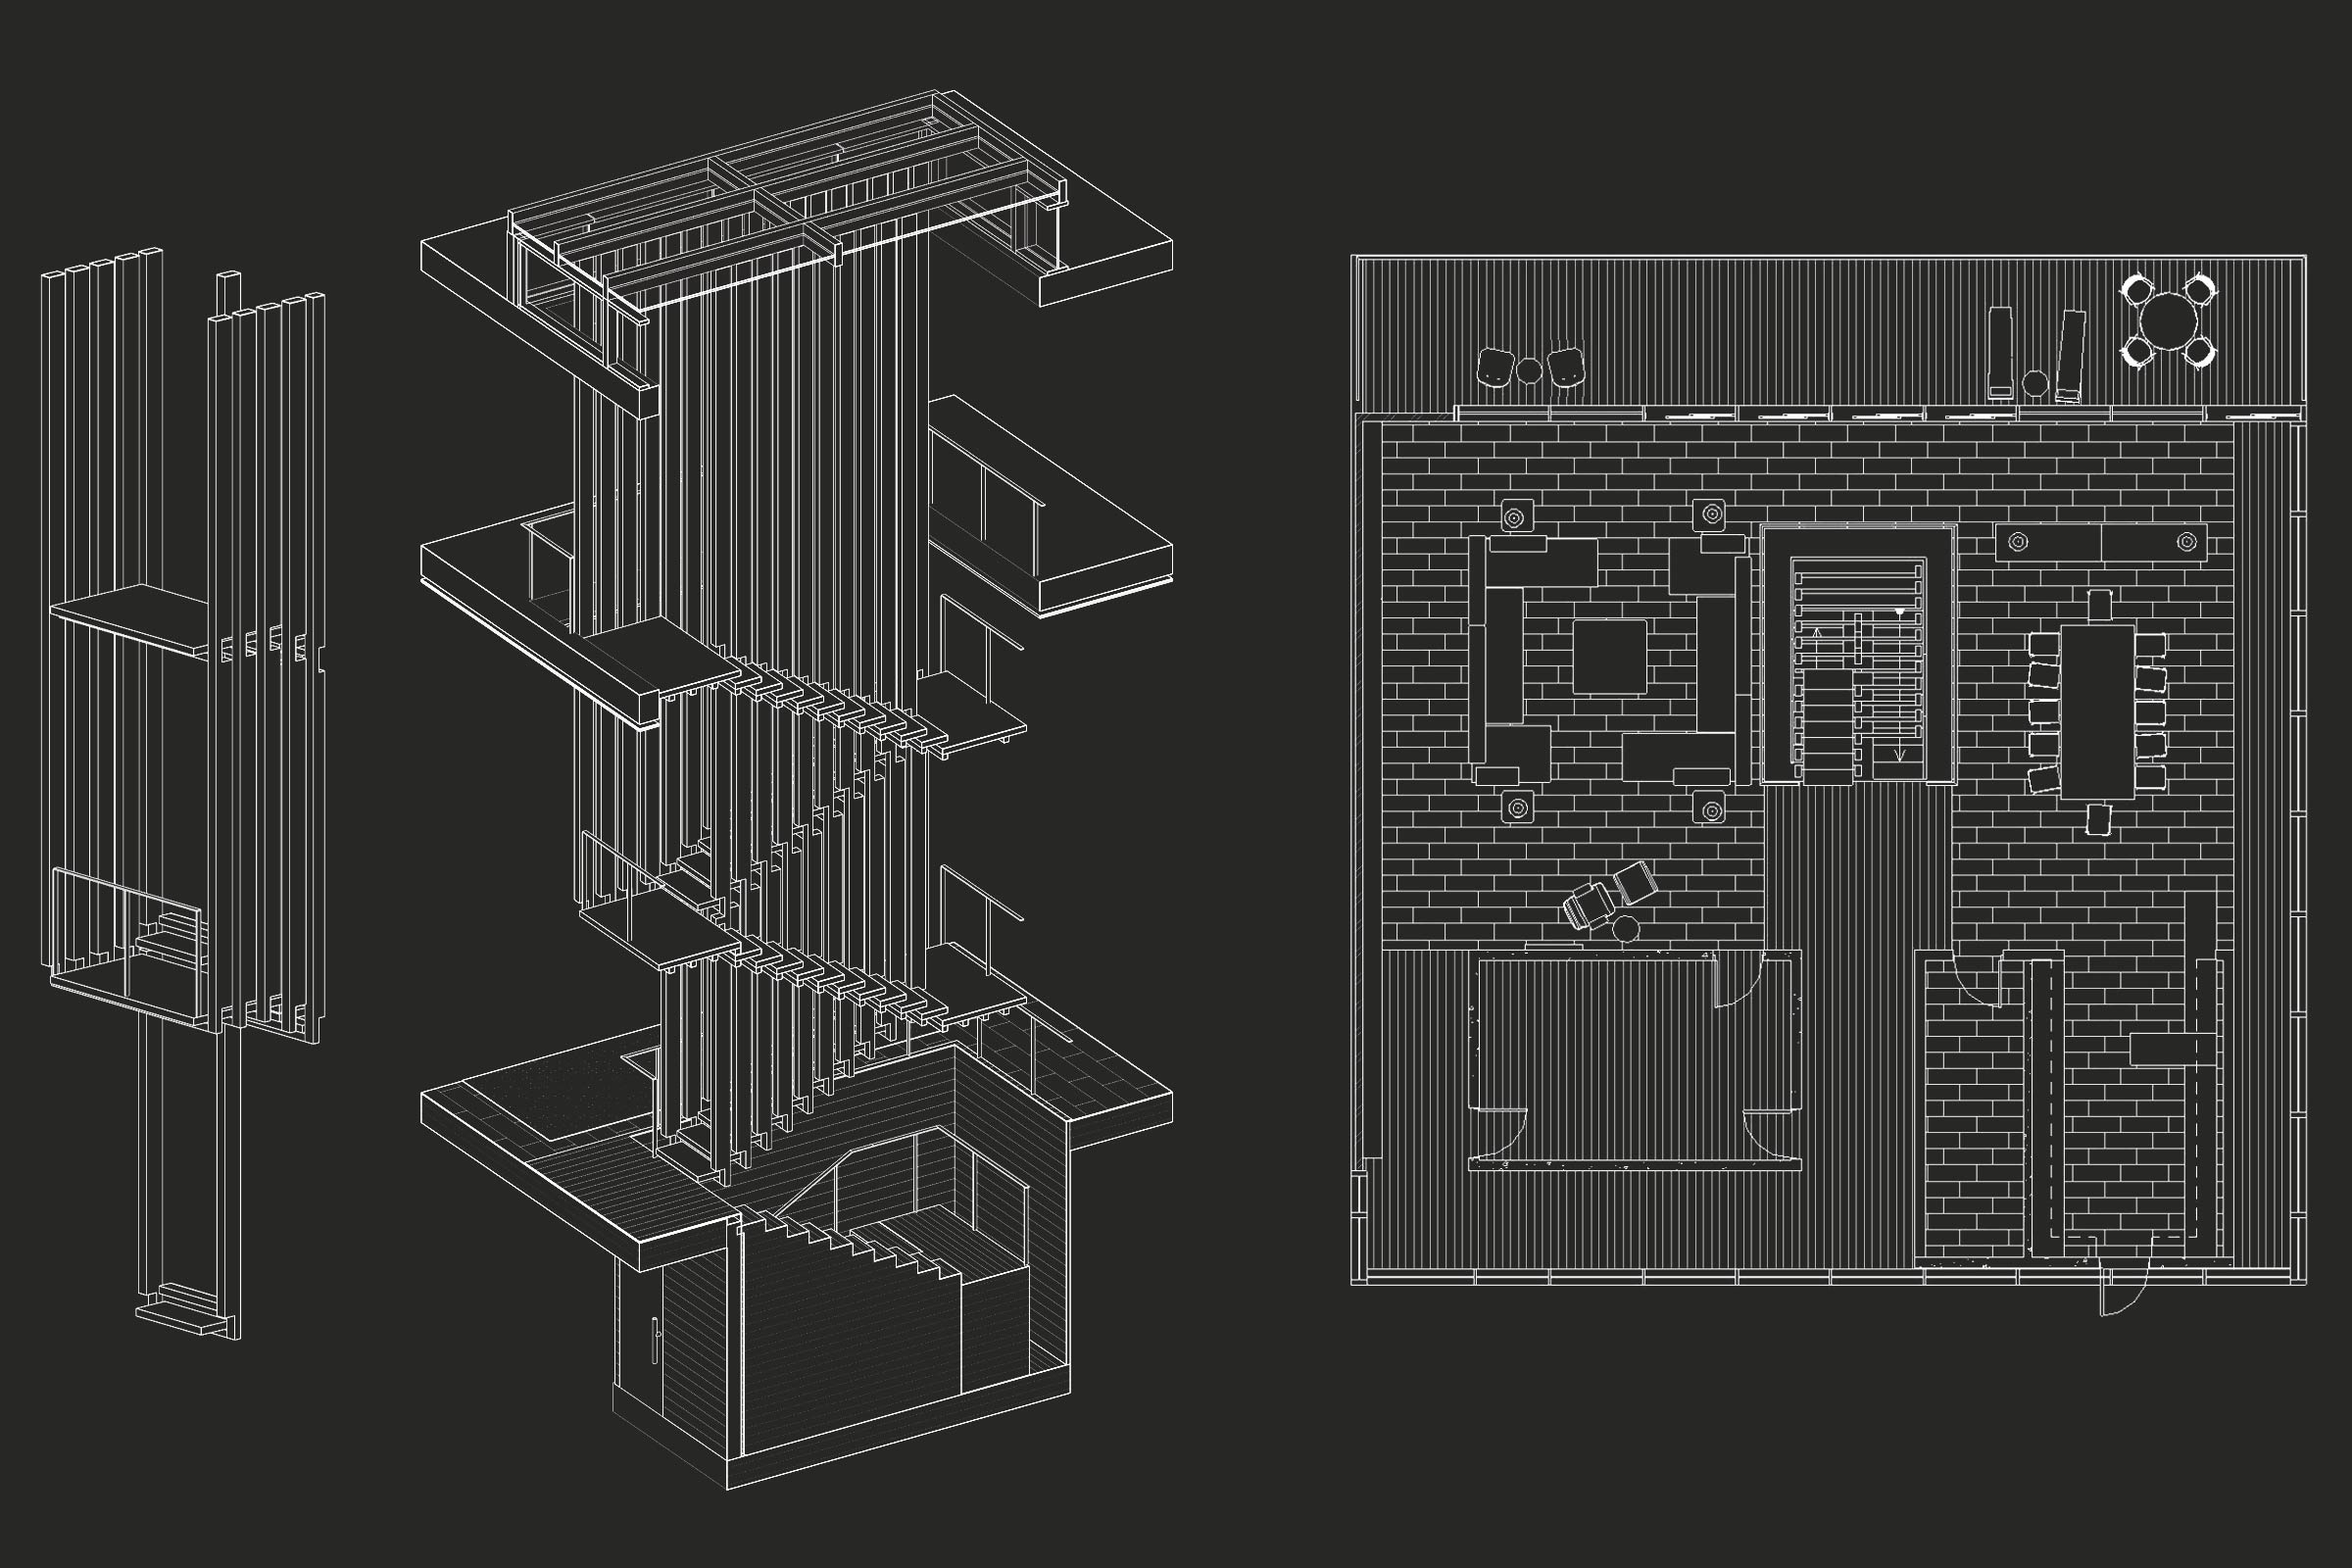
At its core, a timber stair anchors the design — a structural piece of furniture that becomes the main spatial element. Entirely suspended from the ceiling, it floats within the double-height space, with engineered steel tension members hidden inside the wood to ensure structural stability and lateral rigidity. The result is a crafted architectural element that functions simultaneously as sculpture and circulation, defining the character and atmosphere of the entire social space.
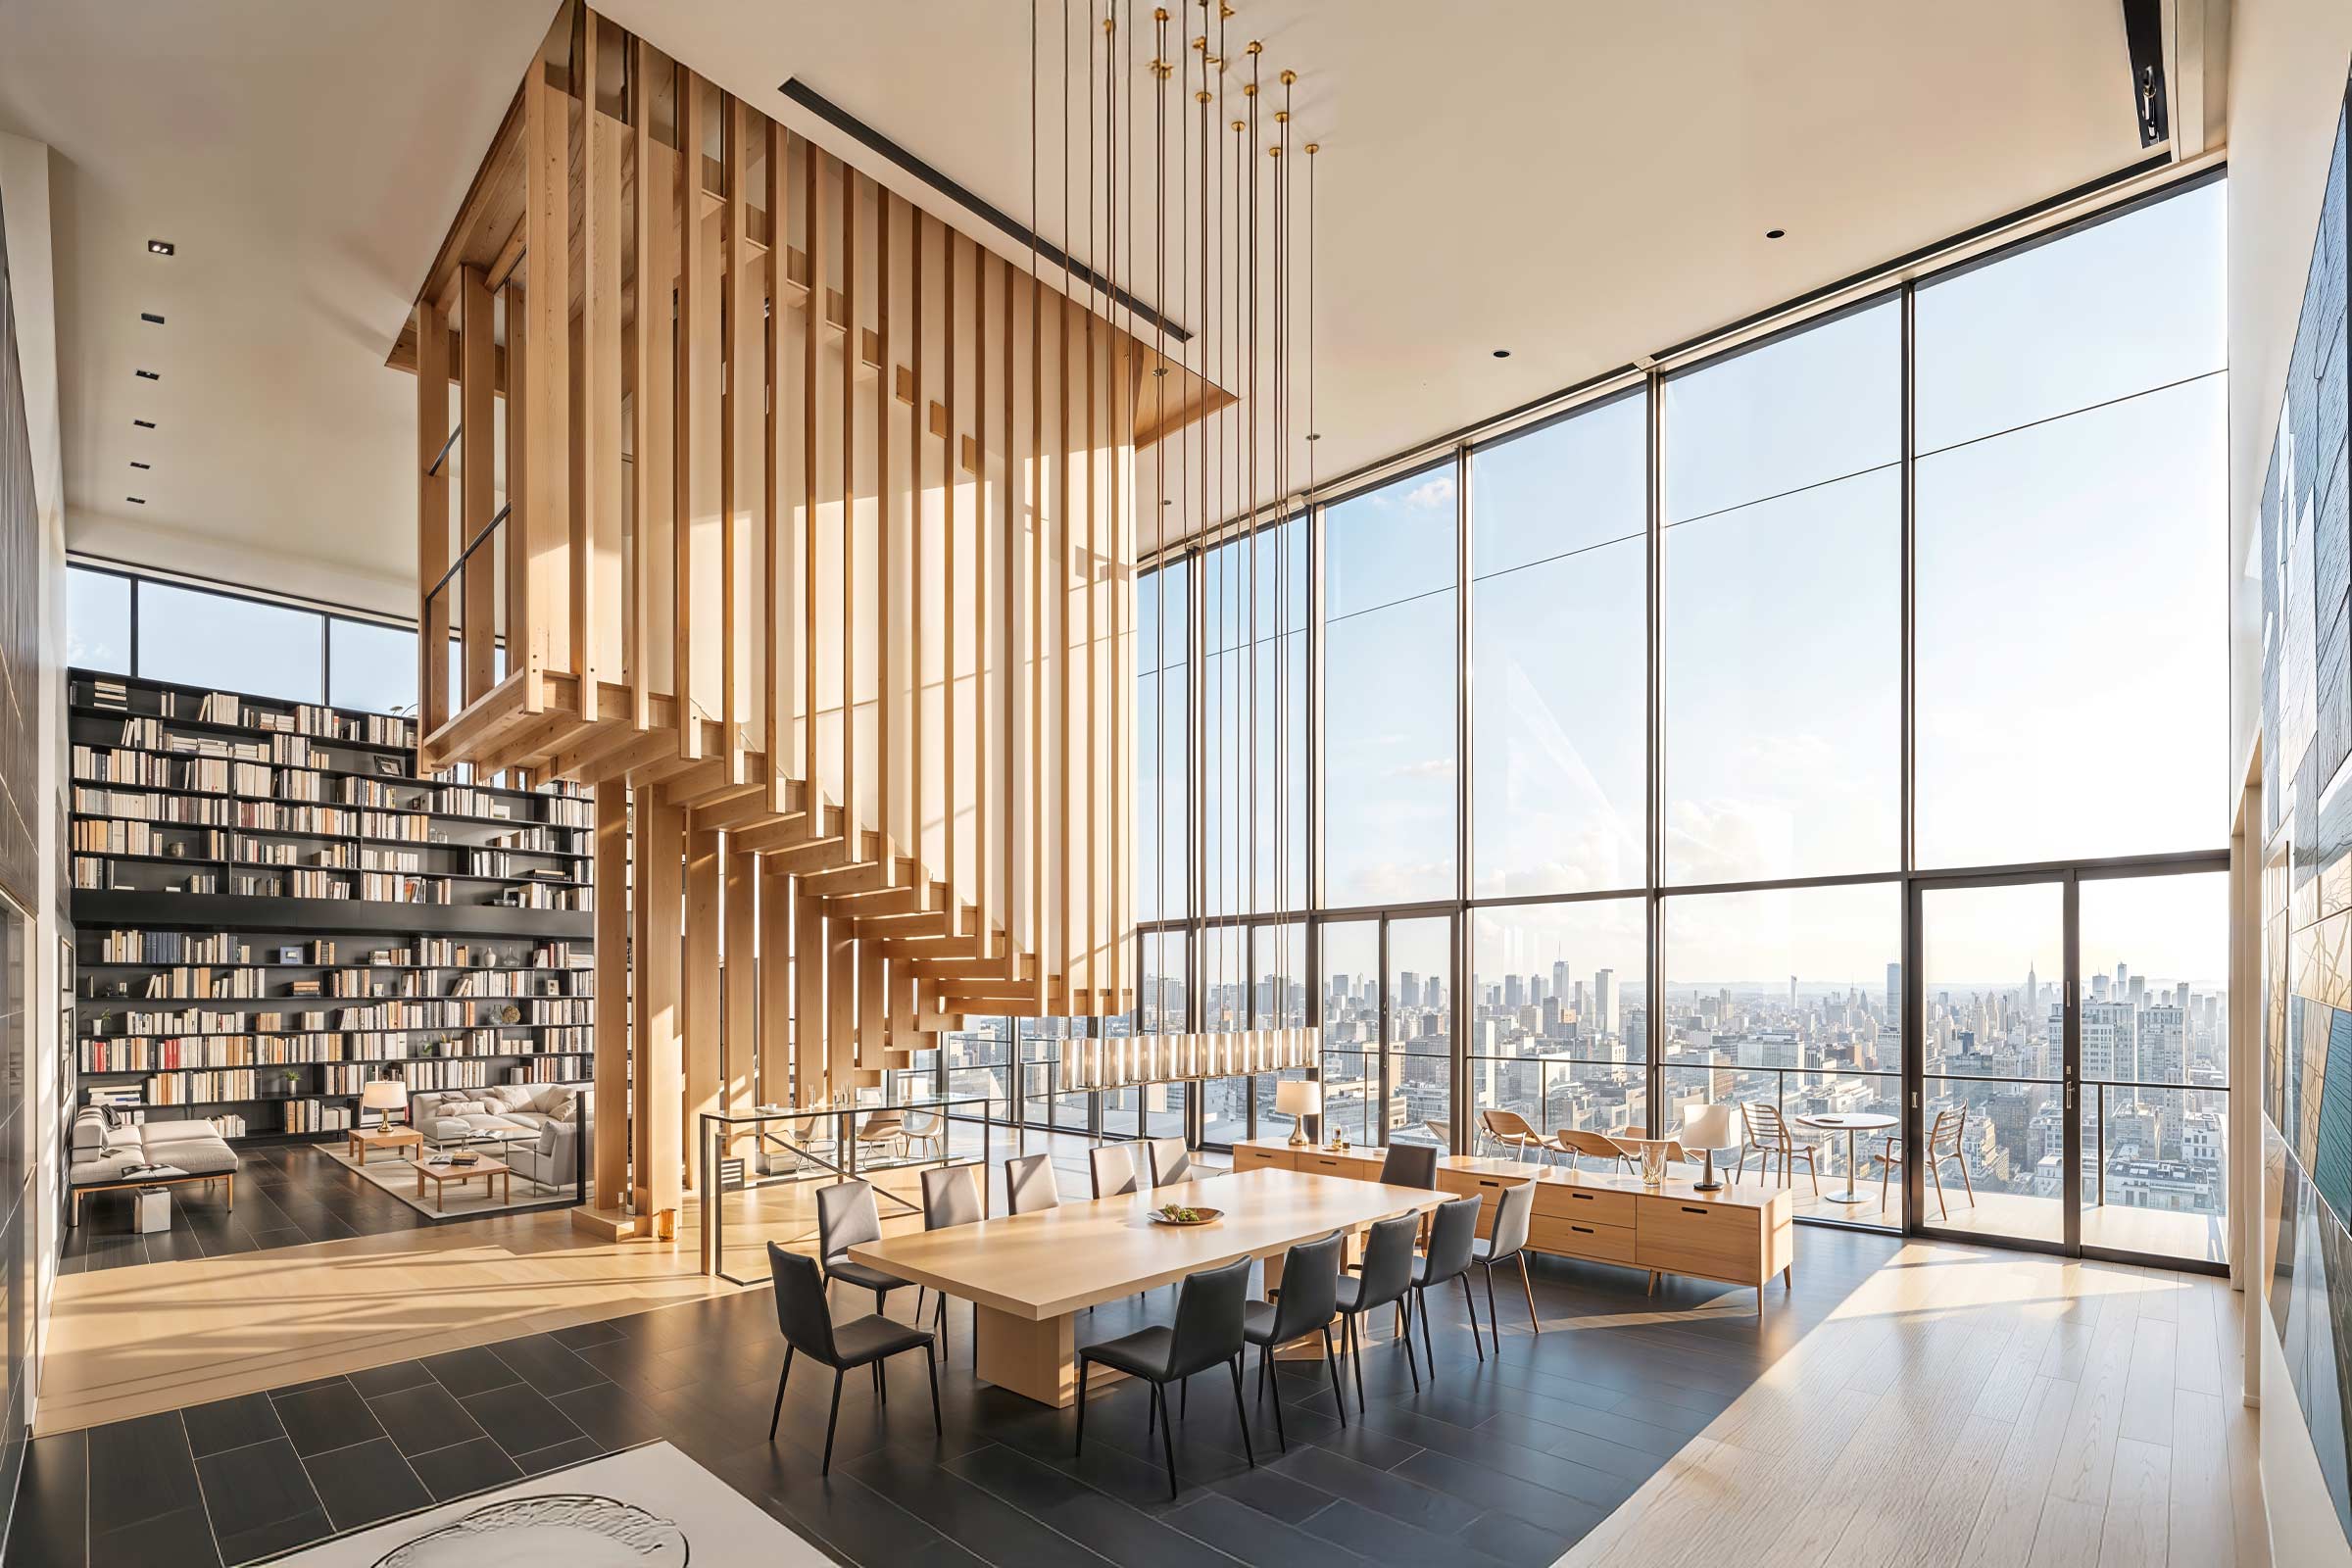
The project was developed in close collaboration with a client who envisioned a timber staircase—someone with a deep appreciation for fine carpentry and furniture design. Within the double-height space, a steel library structure defines the room and serves as a two-level display for a curated collection of ceramic and glass pieces that anchors and enriches the living area.
Materiality is distilled to its essentials: wood, stone, and glass, working together in balance to create a restrained and welcoming atmosphere. Beyond aesthetics, the interior aims to convey permanence and clarity—a calm residence designed to host social gatherings, where space receives art and information in equilibrium with the pace of New York City.
Credits:
Design Architect:
PAUL CREMOUX studio
Design Principal:
Paul Cremoux W.
Location:
NYC. USA.